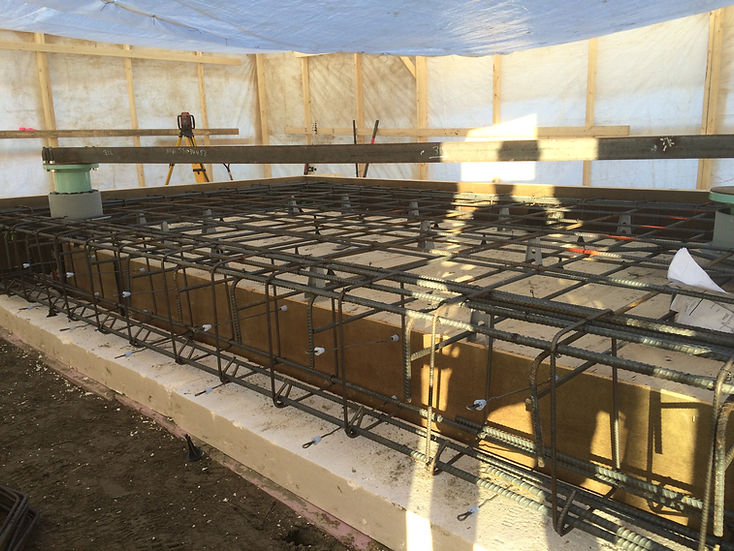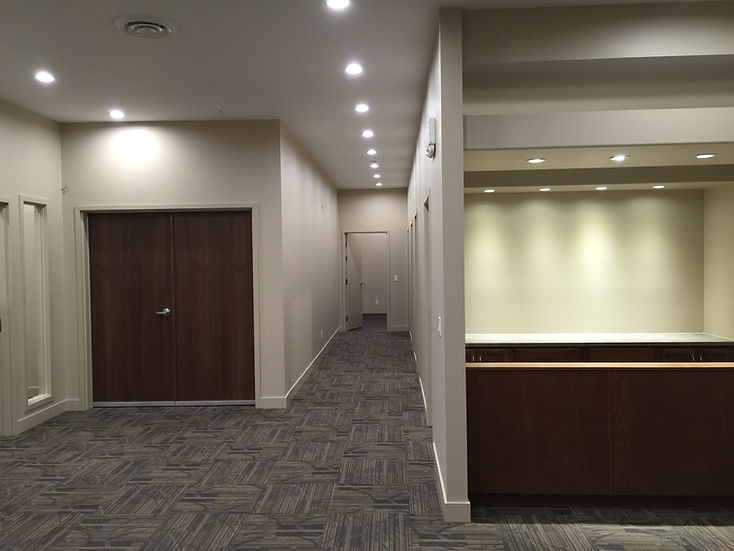
Completed Boald Construction amenity building at Wabamun Waterfront Park at dusk
Construction Management · Alberta · Est. 1991

Quality construction solutions for every project.

Boald Construction Management delivers commercial and institutional projects across Alberta — preconstruction precision, transparent estimating, and construction management built on accountability.

Services

Three disciplines. One accountable approach.

From the first constructability review to substantial performance, Boald manages the work that keeps your project priced right and built to spec.

Preconstruction Planning01

Preconstruction Planning

Successful projects start before the first trade is on site. Our preconstruction process includes scope development, constructability review, phasing strategy, and budget validation — so your project is priced right, sequenced correctly, and ready to execute from day one.

  • Scope development
  • Constructability review
  • Phasing strategy
  • Budget validation
Estimating & Tendering02

Estimating & Tendering

We prepare detailed cost estimates and manage the full tender process, including subtrade procurement, scope levelling, and bid analysis. Our hands-on approach to subcontract administration means competitive pricing, qualified trades, and clear accountability before construction begins.

  • Detailed cost estimates
  • Subtrade procurement
  • Scope levelling
  • Bid analysis
Construction Management03

Construction Management

We manage every phase of construction on your behalf — scheduling, RFI and submittal coordination, site supervision, subtrade management, and progress reporting. From mobilization through substantial completion and deficiency closeout, we keep your project on schedule, on budget, and built to spec.

  • Scheduling & RFI coordination
  • Site supervision
  • Subtrade management
  • Progress reporting
About

An Alberta construction management firm built on transparency.

Boald Construction Management is a St. Albert–based commercial construction management firm with deep expertise in commercial and institutional project delivery. From preconstruction planning through to substantial completion, our experienced team manages every phase with precision, accountability, and a commitment to quality.

SECOR CertifiedCCDC ContractsWCB Compliant
Boald Construction Management progress photo of a commercial food processing facility fit-out

1991

Year Established

300+

Projects Completed

70+

Customers

35+

Years of Experience

Process

From first site visit to final walkthrough.

A ten-step process refined across commercial interiors, institutional buildings, and exterior retrofits throughout Alberta.

See all 10 steps
  1. 01

    Site Visit

    Before any conversation about budget or design, we go to the site. Every project starts with eyes on the actual space — our principal walks the property, takes measurements, notes existing conditions, and identifies anything that could affect scope, schedule, or cost.

  2. 02

    Consult with the Client

    We sit down with the client to understand what they're actually trying to accomplish. It's a working session where we listen first — functional goals, hard constraints on timeline or budget, and what success looks like when the project is done.

  3. 03

    Drawing Review & Rendered Proposal

    Submit your drawings — architect or engineer sets, existing-conditions plans, or even a photo of the space — and we review them line by line for constructability, code issues, and cost drivers. In return you receive a rendered drawing proposal: a 3D concept rendering or detailed floor plan layout you can react to before anything becomes expensive. Clients confirm circulation and functionality while changes are still on a screen rather than in the walls.

  4. 04

    Pricing & Subcontractor Quotes

    With an approved layout, we build the budget from the ground up — a full quantity takeoff and detailed scope packages to subcontractors for firm pricing. Every line item is backed by a supplier quote or a written sub price.

  5. 05

    Present Proposal & Pricing

    We present proposals in person. The client gets a complete package: layout or rendering, detailed scope, line-item budget, construction schedule, and team qualifications. Value engineering options are presented as alternatives, not surprises.

For Owners

Price your project in minutes — with AI.

Upload drawings or a photo of your existing space, describe the scope, and get a conceptual construction budget built on Alberta market rates. If you upload a photo, generate a concept rendering and refine it with your own words.

Try the Budget Tool

Upload drawings or photos

Drop in a drawing set or a photo of the existing space.

Get a trade-level budget

AI produces line-item costs and a total range in CAD.

Generate a concept rendering

From a photo, create a design and refine it with words.