01
Laboratory & Production
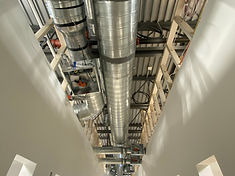
Laboratory clean rooms, full room safes, gas piping for bump tests, and a cannabis extraction facility with ethanol storage and explosion containment.







From laboratory fit-outs to pre-engineered buildings and elevator sump construction, Boald has delivered 300+ projects across Alberta since 1991.
Laboratory clean rooms, full room safes, gas piping for bump tests, and a cannabis extraction facility with ethanol storage and explosion containment.
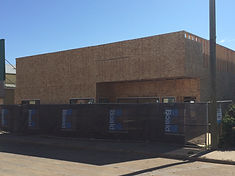
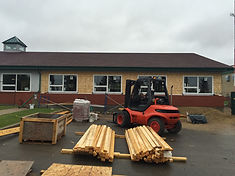
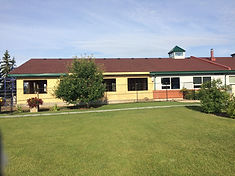
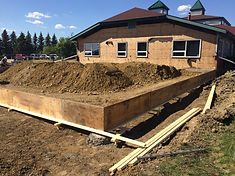
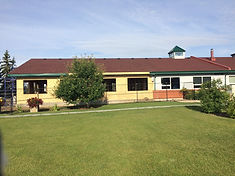
Several school projects including additions, modular placing, and landscaping.


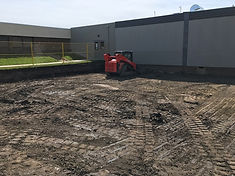
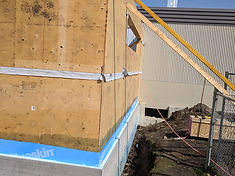


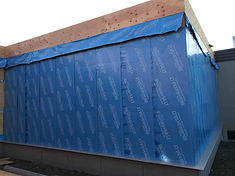


Expansion of an existing pump remanufacturing facility — added receiving, milling, and shipping space plus renovated washrooms and boardroom, all while keeping the facility running safely.


A tenant upfit with massage and therapy rooms, new flooring, plumbing, paint, and electrical — focused on keeping costs low and getting the client operational sooner.


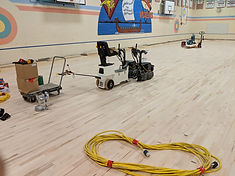
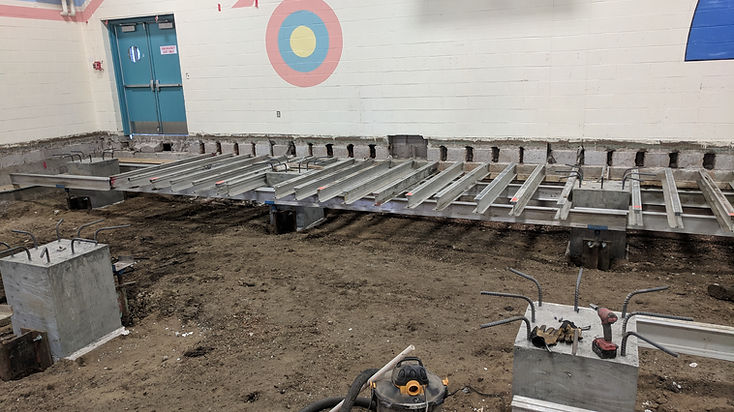
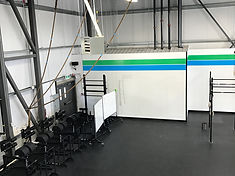
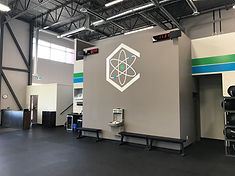
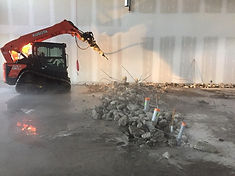
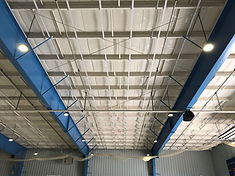
Demolition of an existing wood-joist gymnasium and installation of piles and a structural slab with a high level of flatness, complete with MUA, ventilation, and sports hardwood with game lines.



A tenant improvement connecting the client with an architect and engineer to design a cost-effective space — outfitted from permits to move-in within three months.




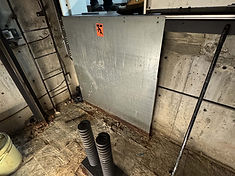
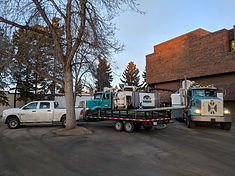
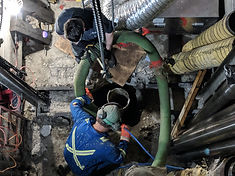
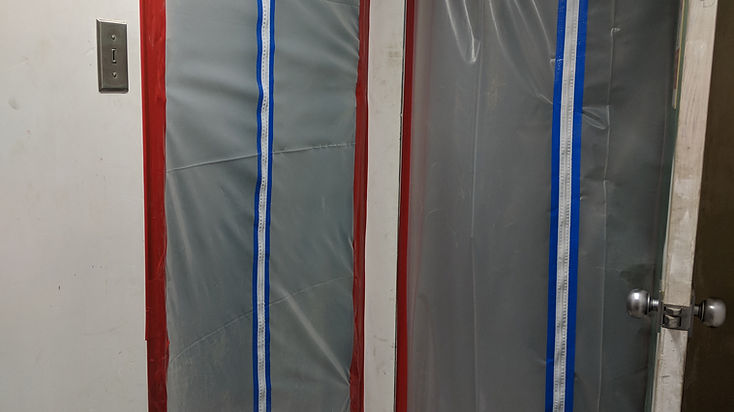
Professional elevator modernizations — including phased three-elevator upgrades with (IPAC) Infection Controls and Abatement in place — plus pit waterproofing and sump pump solutions: dewatering, waterproofing, pit cleanup, and oil leak detection alarms.



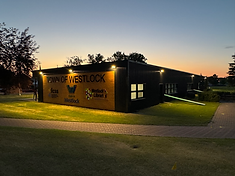
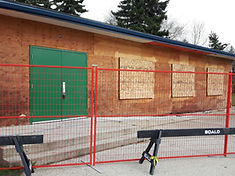
Exterior improvement projects including the Westlock Heritage Building, Plamondon Arena, and the Sylvan Lake Community Centre.


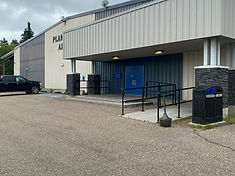


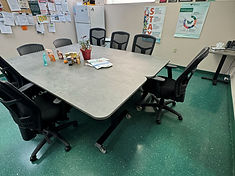
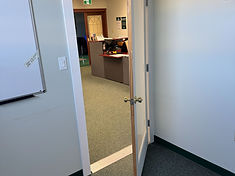
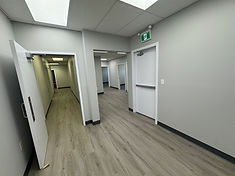
Phased office renovations and restack completed while the building stayed occupied — demolition, new partitions, finishes, and flooring reconfigured floor by floor with minimal disruption to tenants.

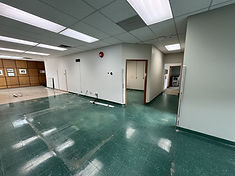


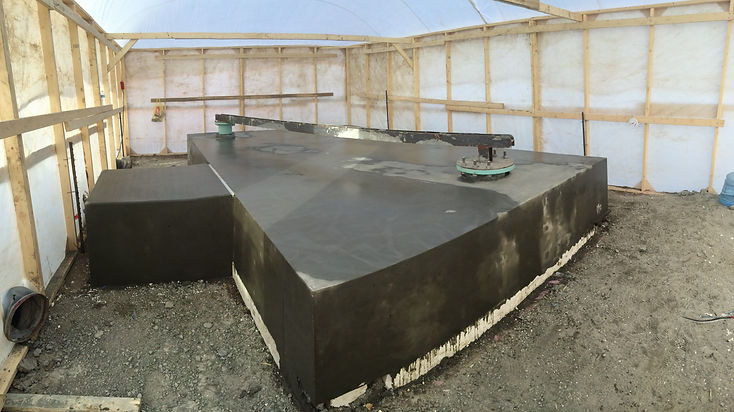
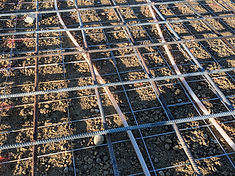
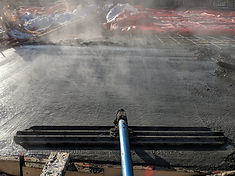
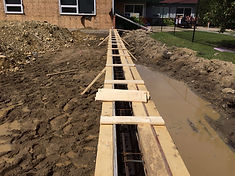
Reinforced industrial structural slabs and machine bases — formwork, rebar detailing, void forms, and concrete pours completed under temporary winter enclosures.


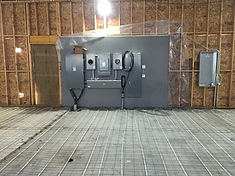
Complete rebuild of a commercial building after fire damage — demolition, structural framing and trusses, in-floor heating, electrical, and a finished laundromat interior restored to full operation.




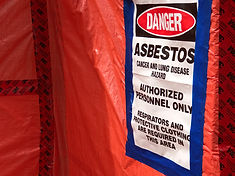
Exterior renovation of community league halls — stucco repair, new stucco finish, window and door replacement, and accessibility upgrades, with hazardous material abatement handled safely along the way.


Site development and infrastructure upgrades at an active cattle feedlot — excavation and trenching for in-floor heating and water lines, heated concrete pads and curb work, insulating panel buildings, and new stock waterers serving the pens.


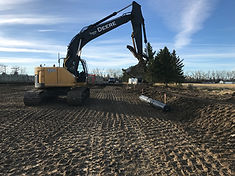
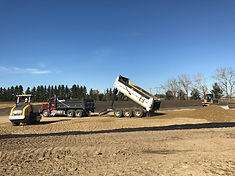

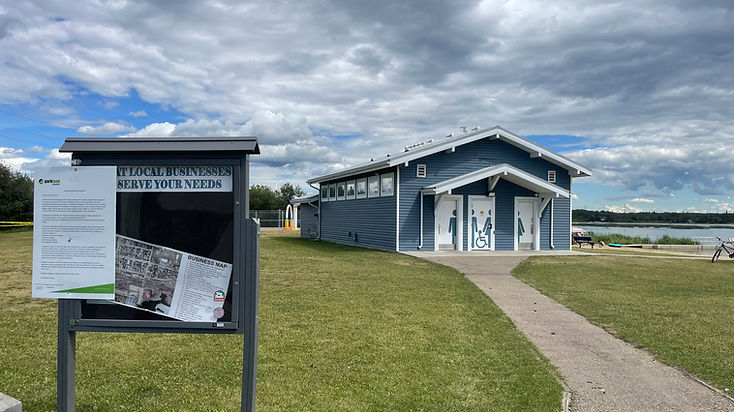
Complete redevelopment of the Wabamun Waterfront Park and amenity structures.


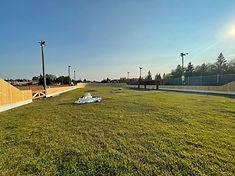
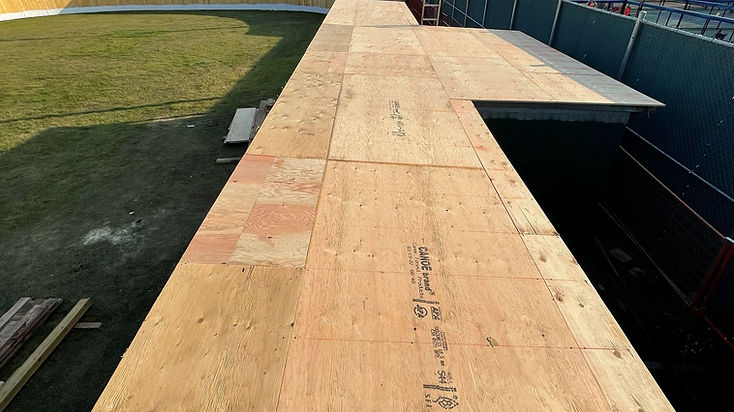
Several outdoor rinks for the City of St. Albert — boards, gates, and cladding removed and repaired, with new rails, paint, gates, hardware, and re-roofed water shacks.



Energy-efficiency upgrades for indoor ice arenas — new high-efficiency lighting, dehumidification and ventilation improvements that cut operating costs while improving ice and air quality.

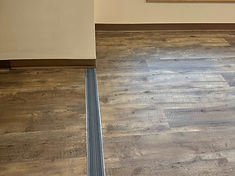
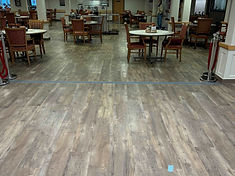
Structural rehab of a new-to-old structure connection in an active seniors lodge — structural repairs with new flooring transitions and expansion joints, all completed while the lodge stayed in operation.



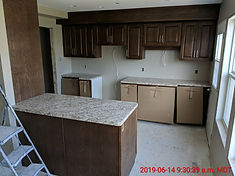
Defense Construction Canada — full rehabilitation of Canadian Forces Rental Housing units at CFB: roof structural reframing and repair, complete interior renovations with new kitchens, finishes, and flooring, delivered under DCC quality and inspection standards.




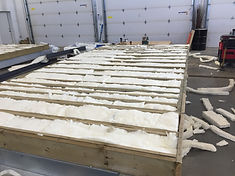
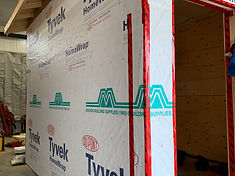
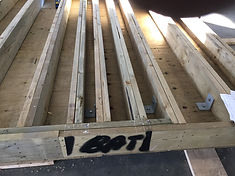
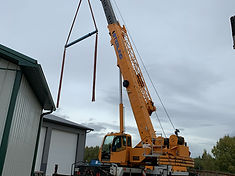
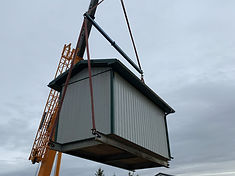
Off-site modular building construction — insulated floor assemblies and panelized walls built in the shop, finished modules hauled by wide load and crane-set onto foundations.



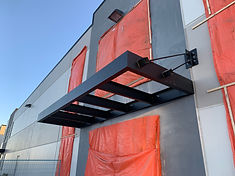
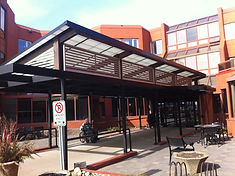
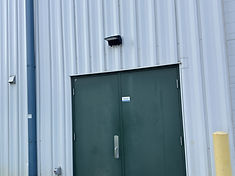
Custom entrance canopies — structural steel and wood-frame canopy design and fabrication, from large covered walkways with translucent panels to steel door canopies on industrial buildings.




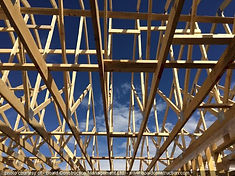
Wood frame commercial construction — from site preparation and demolition through crane-lifted engineered trusses and sheathing to finished interiors and cladding, all managed in-house.








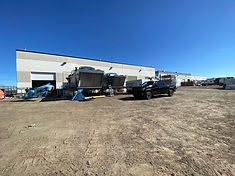
An auto body facility built between two existing buildings, constructed with CMU walls, open-web steel joists, and torch-down roofing.


A full top-to-bottom renovation of a 3.5-acre property with outbuildings and main residence, plus an extensive history of executive acreage builds with the latest tech and styling.


Price it out with our AI budget tool — or request a quote directly.


